



5 Beds
5 Baths
4,947 SqFt
5 Beds
5 Baths
4,947 SqFt
Key Details
Property Type Single Family Home
Sub Type Single Family Residence
Listing Status Active
Purchase Type For Sale
Square Footage 4,947 sqft
Price per Sqft $194
Subdivision Lake Drawdy Reserve
MLS Listing ID O6426832
Bedrooms 5
Full Baths 4
Half Baths 1
Construction Status Completed
HOA Fees $214/mo
HOA Y/N Yes
Annual Recurring Fee 2568.0
Year Built 2013
Annual Tax Amount $14,945
Lot Size 0.490 Acres
Acres 0.49
Property Sub-Type Single Family Residence
Source Stellar MLS
Property Description
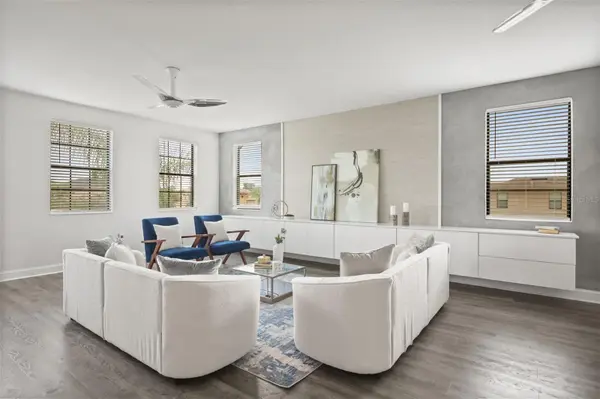
Inside, expansive living and dining areas flow into a spacious kitchen ideal for entertaining. A private office, oversized upstairs loft, and separate bonus room provide endless possibilities for a home theater, executive office, fitness or yoga studio, game room, or creative retreat.
Step outside to your own PRIVATE BACKYARD OASIS, featuring a resort-style swimming pool with a cascading waterfall, expansive pool deck, covered lanai, outdoor gathering areas, and a spacious second-story balcony overlooking the backyard. The approximately 0.49-acre homesite offers additional green space beyond the pool, creating an inviting setting for relaxation and year-round Florida living.
The generous primary suite offers a spa-inspired bath with dual vanities, soaking tub, and separate shower. Additional features include two newer HVAC systems with HALO-LED air purification, two ENERGY STAR hybrid water heaters, and an under-sink drinking-water filtration system. Garage refrigerators and storage cabinets convey.
Ideally located on a cul-de-sac near UCF, shopping, dining, and major roadways, this exceptional property offers the space, versatility, and resort-inspired lifestyle you've been searching for.
Experience nearly 5,000 square feet of possibilities at $960,000. Schedule your private showing today!
Select photos are virtually staged or digitally enhanced.
Location
State FL
County Orange
Community Lake Drawdy Reserve
Area 32820 - Orlando/Bithlo
Zoning R-CE-C
Rooms
Other Rooms Bonus Room, Den/Library/Office, Family Room, Formal Dining Room Separate, Great Room, Inside Utility, Loft
Interior
Interior Features Built-in Features, Ceiling Fans(s), Crown Molding, Eat-in Kitchen, High Ceilings, Kitchen/Family Room Combo, Open Floorplan, PrimaryBedroom Upstairs, Split Bedroom, Thermostat, Walk-In Closet(s)
Heating Central
Cooling Central Air
Flooring Carpet, Ceramic Tile
Furnishings Unfurnished
Fireplace false
Appliance Built-In Oven, Convection Oven, Cooktop, Dishwasher, Disposal, Electric Water Heater, Exhaust Fan, Freezer, Microwave, Refrigerator
Laundry Inside, Laundry Room
Exterior
Exterior Feature Balcony, Fire Pit, Outdoor Shower, Playground, Private Mailbox
Parking Features Garage Door Opener
Garage Spaces 3.0
Fence Vinyl
Pool In Ground, Child Safety Fence
Utilities Available Public
View Y/N Yes
Water Access Yes
Water Access Desc Lake
Roof Type Shingle
Attached Garage true
Exposure North
Garage true
Private Pool Yes
Building
Story 2
Entry Level Two
Foundation Slab
Lot Size Range 1/4 to less than 1/2
Sewer Septic Tank
Water Public
Structure Type Block,Concrete,Stucco
New Construction false
Construction Status Completed
Others
Pets Allowed Yes
Senior Community No
Ownership Fee Simple
Monthly Total Fees $214
Acceptable Financing Cash, Conventional, FHA, VA Loan
Membership Fee Required Required
Listing Terms Cash, Conventional, FHA, VA Loan
Special Listing Condition None

Schools and Properties Nearby
Find out why customers are choosing LPT Realty to meet their real estate needs